



Bought with RE/MAX Results
$399,900
$399,900
For more information regarding the value of a property, please contact us for a free consultation.
4 Beds
3 Baths
2,044 SqFt
SOLD DATE : 11/06/2026
Key Details
Sold Price $399,900
Property Type Single Family Home
Sub Type Site-Built Home
Listing Status Sold
Purchase Type For Sale
Square Footage 2,044 sqft
Subdivision Valencia
MLS Listing ID IRM202637257
Sold Date 11/06/26
Style Traditional
Bedrooms 4
Full Baths 2
Half Baths 1
HOA Fees $27/ann
HOA Y/N No
Year Built 2017
Annual Tax Amount $2,259
Tax Year 2026
Lot Size 10,890 Sqft
Acres 0.25
Lot Dimensions 79X135
Property Sub-Type Site-Built Home
Property Description
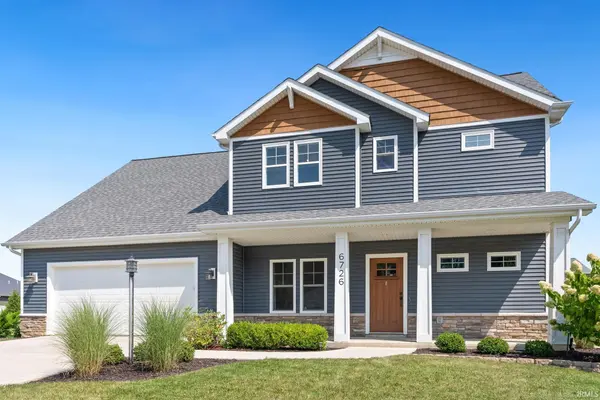
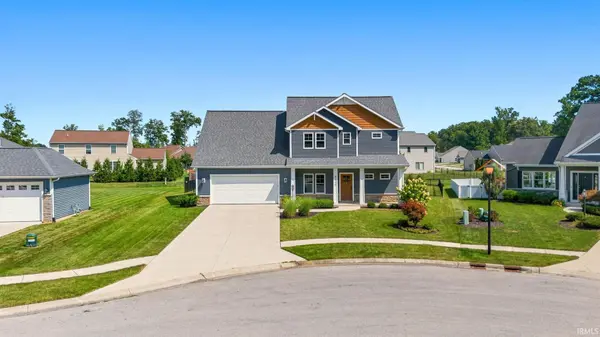
Welcome to this beautiful four-bedroom, two-and-one-half-bath home located on a quiet cul-de-sac in the desirable Valencia neighborhood. Custom built by Slattery Homes in 2017, this residence offers the upgraded features, thoughtful design, and quality finishes today's buyers expect. The main level features a private home office with built-ins and a sliding barn door, as well as a spacious family room with vaulted ceilings and a brick gas fireplace. The bright, open kitchen is designed to impress with a large accent island, quartz countertops, tile backsplash, gas range, and walk-in pantry. Adjacent to the kitchen, the dining area is enhanced by elegant wainscoting accents. The primary suite is conveniently located on the main level and includes an expansive two-story walk-in closet, providing exceptional seasonal storage. The private en suite bathroom features a tiled walk-in shower and quartz countertops. A main-level laundry room, complete with washer and dryer, adds everyday convenience, while a well-placed powder room is ideal for guests. Upstairs, three generously sized bedrooms offer ample closet space and comfortable accommodations. Outdoors, enjoy a private backyard oasis featuring a large extended patio, hot tub, and fenced yard. The oversized two-car garage provides additional storage, and the home's location offers convenient access to shopping, dining, and Cherry Hill Golf Course. Schedule a tour today!
Location
State IN
County Allen County
Rooms
Basement Slab
Interior
Interior Features Hot Tub/Spa, Alarm System-Security, Built-in Features, High Ceilings, Cathedral Ceiling(s), Ceiling Fan(s), Countertops-Solid Surf, Detector-Smoke, Kitchen Island, Open Floorplan, Pantry, Main Level Bedroom Suite, Custom Cabinetry
Heating Gas, Conventional, Hot Water
Fireplaces Number 1
Fireplaces Type Family Room
Fireplace Y
Appliance Disposal
Exterior
Parking Features Garage Door Opener, Concrete
Garage Spaces 2.0
Fence Metal
Amenities Available Cable TV
View Y/N true
Building
Lot Description Landscaped, Cul-De-Sac
Story Two
Sewer Public Sewer
Water City
Level or Stories Two
New Construction No
Schools
Elementary Schools St. Joseph Central
Middle Schools Jefferson
High Schools Northrop
School District Fort Wayne Community
Others
Pets Allowed No
Tax ID 02-08-15-255-012.000-063
Acceptable Financing IRM202637257
Listing Terms IRM202637257
Financing Conventional
Special Listing Condition None
Read Less Info
Want to know what your home might be worth? Contact us for a FREE valuation!

Our team is ready to help you sell your home for the highest possible price ASAP

IDX information provided by the Indiana Regional MLS. © 2026 Listings courtesy of Indiana Regional MLS as distributed by MLS GRID. All Rights Reserved.
Nearby Locations
GET MORE INFORMATION