




Bought with Keller Williams Lafayette
$470,000
$489,000
3.9%For more information regarding the value of a property, please contact us for a free consultation.
2 Beds
2 Baths
2,053 SqFt
SOLD DATE : 11/06/2026
Key Details
Sold Price $470,000
Property Type Single Family Home
Sub Type Site-Built Home
Listing Status Sold
Purchase Type For Sale
Square Footage 2,053 sqft
Subdivision Belle Terra
MLS Listing ID IRM202614709
Sold Date 11/06/26
Style Ranch
Bedrooms 2
Full Baths 2
HOA Fees $250/mo
HOA Y/N No
Year Built 2023
Annual Tax Amount $2,714
Tax Year 2025
Lot Size 9,147 Sqft
Acres 0.21
Lot Dimensions 60x155
Property Sub-Type Site-Built Home
Property Description
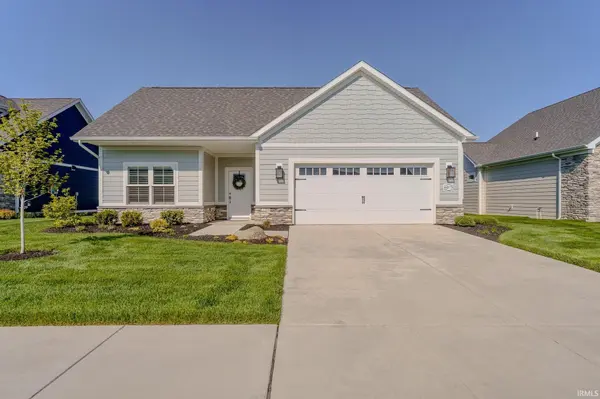
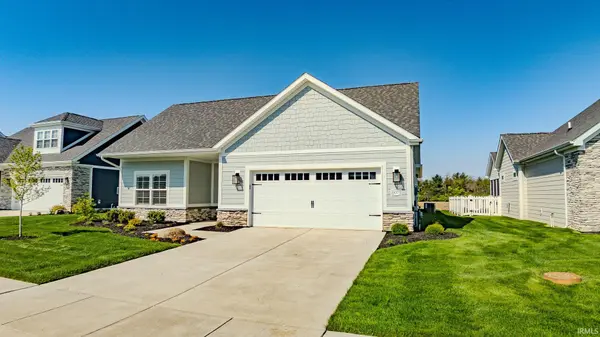
This beautiful home sits on an interior lot in the Courtyards at Bella Terra and is the highly sought after Promenade floorplan -- which features a large Great Room, two bedrooms and an office. The kitchen is nothing short of spectacular! It features a five-burner gas cooktop, range hood, subway tile backsplash, under cabinet lighting, pot drawers, spacious pantry and a large island with counter seating. The Primary Suite offers a zero entry tiled shower, double vanities and a large walk-in closet. The exterior spaces include a spacious patio and a screened in porch — the perfect spot to enjoy a morning coffee or the evening sunset. HOA fees include: lawn mowing, fertilizing, weed control, opening and closing of the irrigation system, trash service and snow removal. Additionally, there is a neighborhood pool, clubhouse with a fitness center, and a Pickleball court! Great location -- across the street from Coyote Crossing Golf Club, easy access to I-65 and Purdue University. Owner upgrades include plantation blinds, a lush landscaping package and an LG washer and dryer. For an overview of the property building specs, please see additional documents.
Location
State IN
County Tippecanoe County
Rooms
Basement Slab
Interior
Interior Features 1st Bdrm En Suite, Built-in Features, Ceiling Fan(s), Countertops-Stone, Double Vanity, Utility Sink, Stand Up Shower, Tub/Shower Combination, Great Room, Main Floor Laundry, Washer Hook-Up
Heating Gas, Forced Air
Fireplaces Number 1
Fireplaces Type Living/Great Rm, Gas Log, One, Insert
Fireplace Y
Exterior
Parking Features Concrete
Garage Spaces 2.0
Fence Partial, Picket
Amenities Available Clubhouse, Exercise Room, Pool, Sidewalks
View Y/N true
Building
Lot Description Level
Story One
Sewer Public Sewer
Water City
Level or Stories One
New Construction No
Schools
Elementary Schools Battle Ground
Middle Schools Battle Ground
High Schools William Henry Harrison
School District Tippecanoe School Corp.
Others
Pets Allowed No
Tax ID 79-03-20-452-001.000-017
Acceptable Financing IRM202614709
Listing Terms IRM202614709
Financing Cash
Special Listing Condition None
Read Less Info
Want to know what your home might be worth? Contact us for a FREE valuation!

Our team is ready to help you sell your home for the highest possible price ASAP

IDX information provided by the Indiana Regional MLS. © 2026 Listings courtesy of Indiana Regional MLS as distributed by MLS GRID. All Rights Reserved.
Nearby Locations
GET MORE INFORMATION