



$299,900
$299,900
For more information regarding the value of a property, please contact us for a free consultation.
3 Beds
3 Baths
1,798 SqFt
SOLD DATE : 11/06/2026
Key Details
Sold Price $299,900
Property Type Single Family Home
Sub Type Single Family Residence
Listing Status Sold
Purchase Type For Sale
Square Footage 1,798 sqft
Price per Sqft $166
Subdivision Mayfield Place Second Rep
MLS Listing ID 838510
Sold Date 11/06/26
Bedrooms 3
Full Baths 2
Half Baths 1
HOA Y/N No
Year Built 2026
Annual Tax Amount $52
Tax Year 2025
Lot Size 7,927 Sqft
Acres 0.182
Property Sub-Type Single Family Residence
Property Description
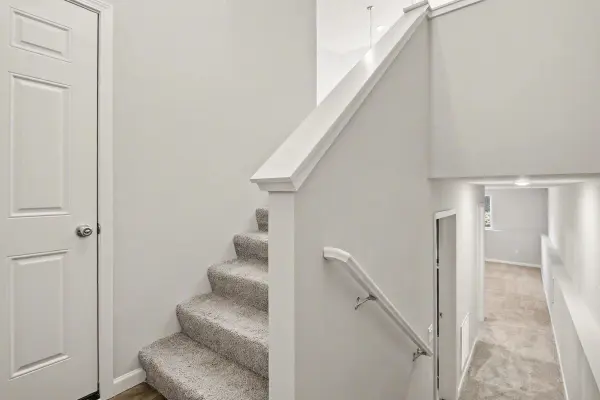
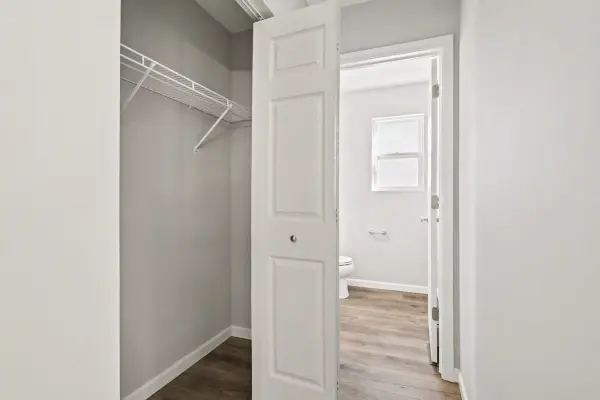
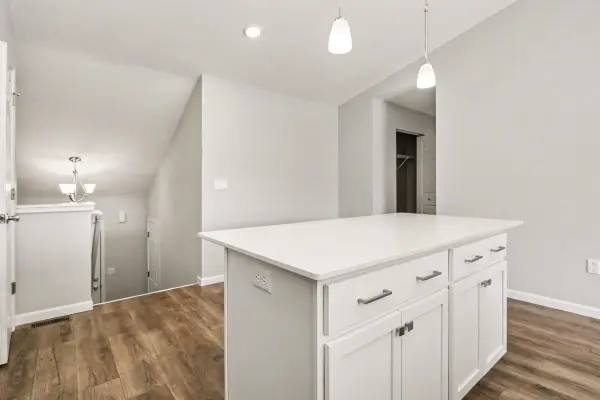
Construction Complete! MOVE IN READY! New construction home located in Mayfield Prairie, in the Michigan City school district. This spacious split-level design offers 1,798 square feet of thoughtfully planned living space with 3 bedrooms and 2.5 bathrooms, combining open gathering areas with flexible lower-level living. The upper level features vaulted ceilings in the great room and kitchen, creating an airy, light-filled atmosphere that enhances the open-concept layout. The kitchen flows seamlessly into the dining area and main living space, making it easy to stay connected whether preparing meals or hosting guests. Quartz counters, tile backsplash, white cabinetry and stainless steel appliances are thoughtfully curated for a high-end design. The primary suite provides a private retreat with its own bath and generous walk in closet space, while additional bedrooms on the lower level offer comfort and separation. The lower level also includes a finished rec room--perfect for a media space, home office, workout area, or additional lounge--along with a convenient full bath for added functionality. The home includes a 10x10 deck with stairs to the backyard, creating the perfect space for outdoor dining, entertaining, or relaxing while seamlessly extending your living space for easy indoor-outdoor living. RESNET energy smart construction will save an estimated 619 annually. Actual savings may vary; see HERS Rating Certificate and Energy Smart Flyer for details. Home includes a 10-year structural warranty, offering lasting peace of mind.
Location
State IN
County La Porte
Interior
Interior Features Entrance Foyer, Walk-In Closet(s), Open Floorplan, Kitchen Island, Eat-in Kitchen
Heating Forced Air, Natural Gas
Fireplace N
Appliance Dryer, Washer, Refrigerator, Microwave, Electric Range, Dishwasher
Exterior
Exterior Feature Private Yard
Parking Features Attached, Kitchen Level, Garage Faces Front, Driveway, Concrete, Garage Door Opener
Garage Spaces 2.0
Pool None
View Y/N true
View Neighborhood
Building
Lot Description Back Yard
Story Bi-Level
Sewer Public Sewer
Water Public
Level or Stories Bi-Level
Schools
School District Michigan City
Others
Tax ID 460126201055000022
SqFt Source Builder
Security Features Carbon Monoxide Detector(s),Smoke Detector(s)
Acceptable Financing NRA20260508150601728973000000
Listing Terms NRA20260508150601728973000000
Financing Conventional
Read Less Info
Want to know what your home might be worth? Contact us for a FREE valuation!

Our team is ready to help you sell your home for the highest possible price ASAP
Bought with eXp Realty, LLC
Nearby Locations
GET MORE INFORMATION